




Address
706 N Federal, MASON CITY, IA
Price
$ 74,900
Property Attributes
- MLS#260711
- TypeSingle Family
- Listing Status Active
- CountyCERRO GORDO
- CityMASON CITY
- AreaNorthwest
- Zip50401
- StyleSf Within Mason
- Year Built1917
- Taxes$ 1206
- Price$ 74,900
- Bedrooms3
- Full Bathrooms2
- Half Bathrooms0
- Sqr Footage2427
- Lot Size0.06 Acres
Data Source:
Greater Mason City MLS
Property Description
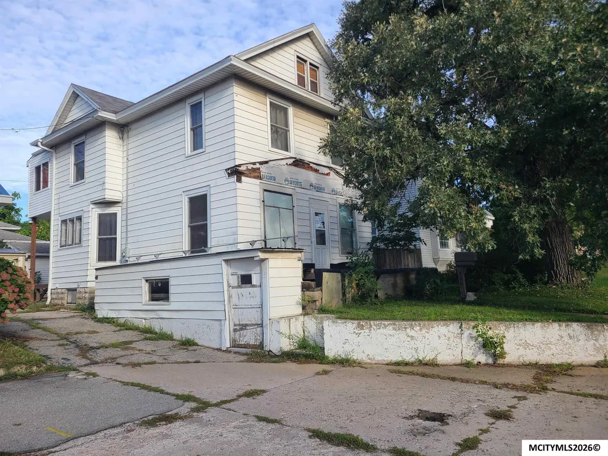
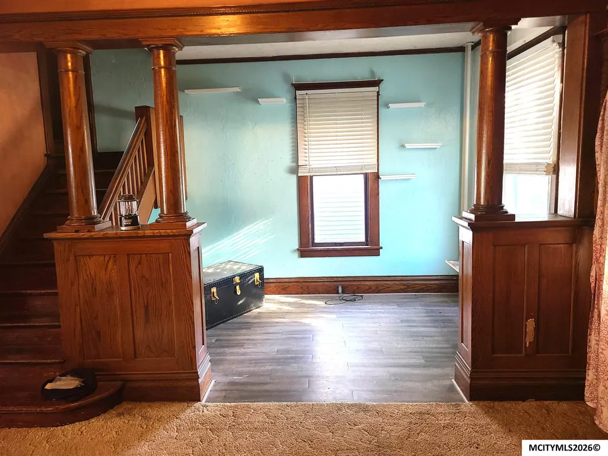
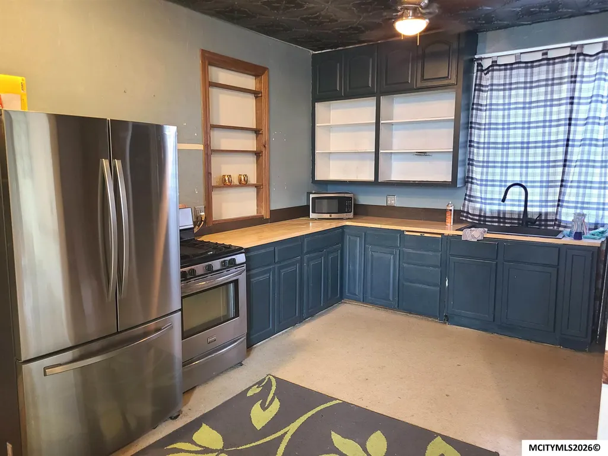
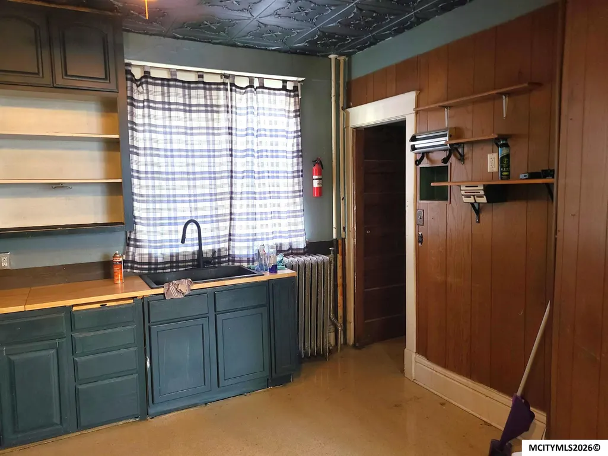
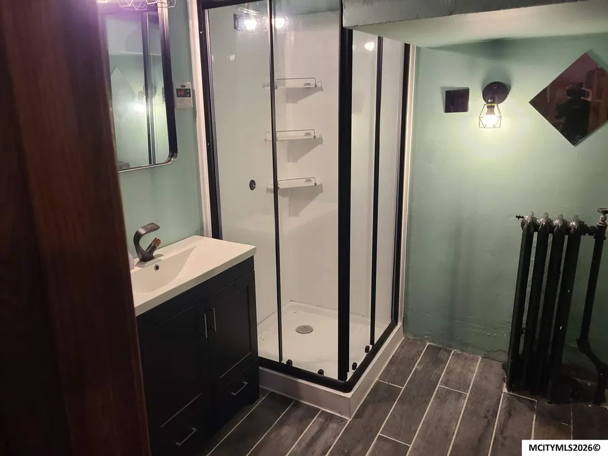
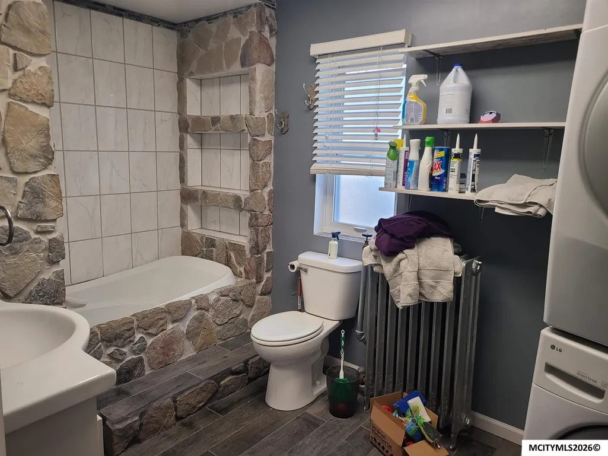
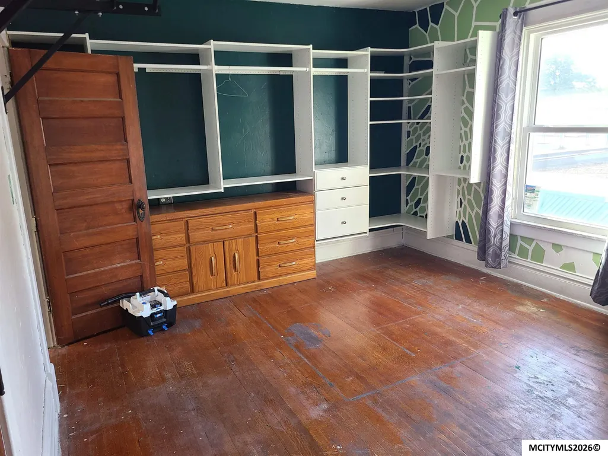
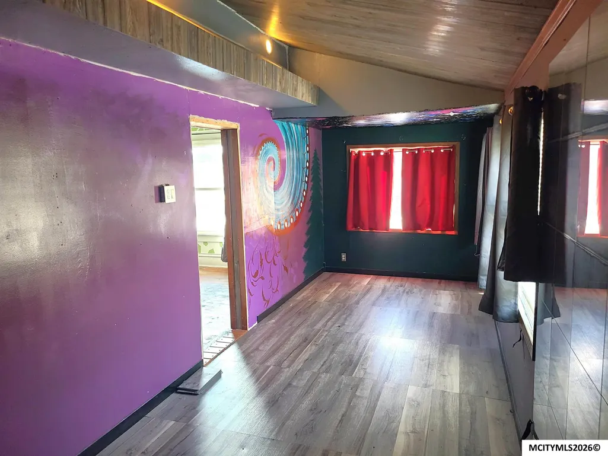
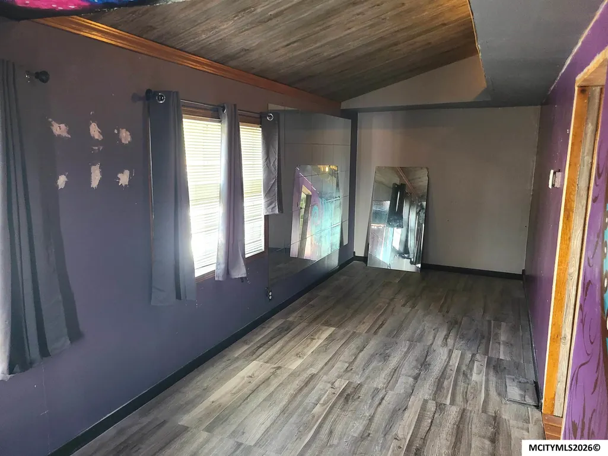
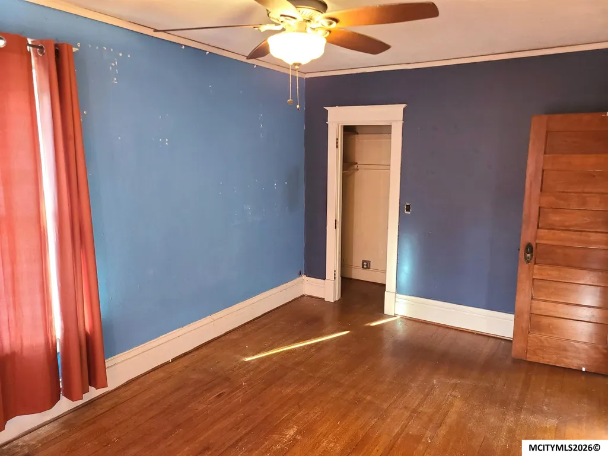
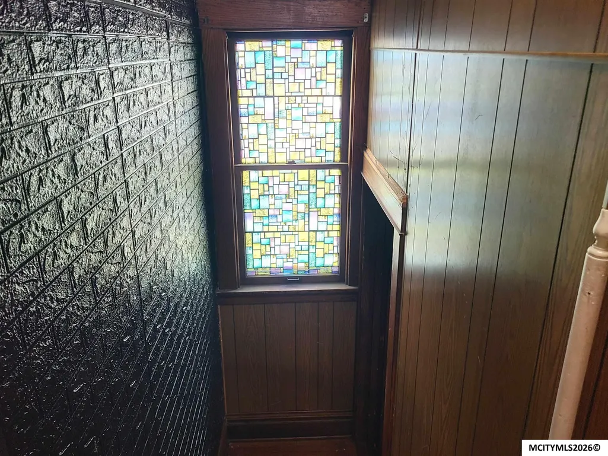
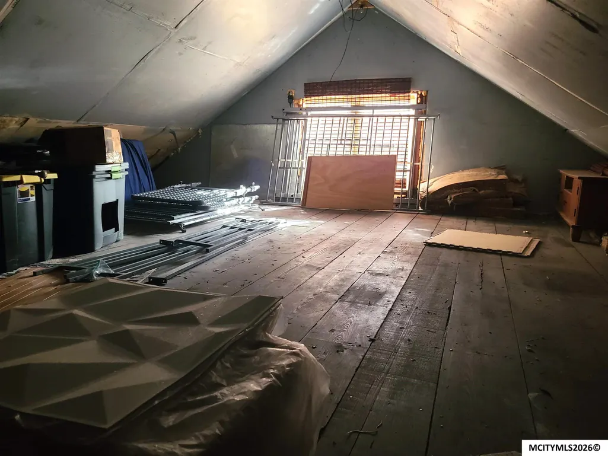
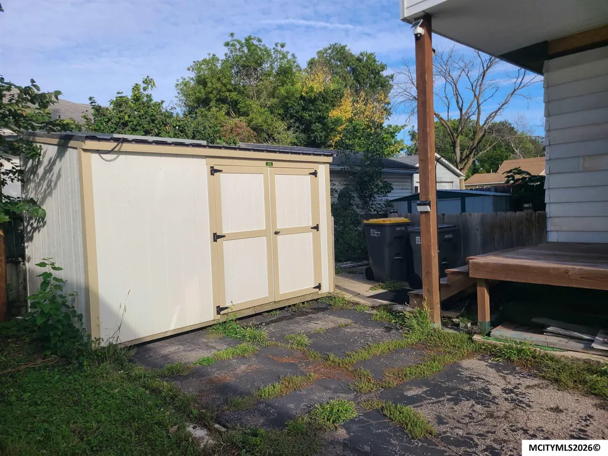
Investor alert!! 3 bedroom, 2 bath home, a lot of updates have been done and just needs finishing touches. Newer windows in upper level, hot water on demand, bath on all 3 levels upper one has been updated and bath on the main needs flooring done. Nice built- ins and oak woodwork throughout the home. This is truly a diamond in the rough! Both sheds are included and all appliances are also. HURRY, this one won't last!
| Price History | |
|---|---|
| 9/16/2026 | Listed $74,900 |
General Features
| Kitchen Level | Main |
|---|---|
| Roof | Asphalt |
| Garage | None |
| Zoning | Z4 - Multi-Use District |
| Construction | Steel Siding |
| Bathrooms | 2 |
| Year Built | 1917 |
| Windows | Casement,Double Hung,Thermal,Wood Sash |
| Style | 2 Story |
| Class | RESIDENTIAL |
| Type | SF WITHIN MASON |
| Tax Year | 2025 |
| Associated Document Count | 1 |
| Status | ACTIVE |
| Garage | None |
| Subdivision | IA |
| Sale/Rent | For Sale |
| Docs on File | Lead Paint Disclosure,Sellers Disclosure |
| OTHER FEATURES | Built-Ins,Ceiling Fans,Natural Wood |
| Primary City | Mason City |
| City | MASON CITY |
| Taxes | 1206 |
| School District | Mason City |
| DOM | 1 |
| Postal Code | 50401 |
| Public Remarks | Investor alert!! 3 bedroom,2 bath home,a lot of updates have been done and just needs finishing touches. Newer windows in upper level,hot water on demand,bath on all 3 levels upper one has been updat |
Interior Features
| Dining Room Level | Main |
|---|---|
| Living Room Level | Main |
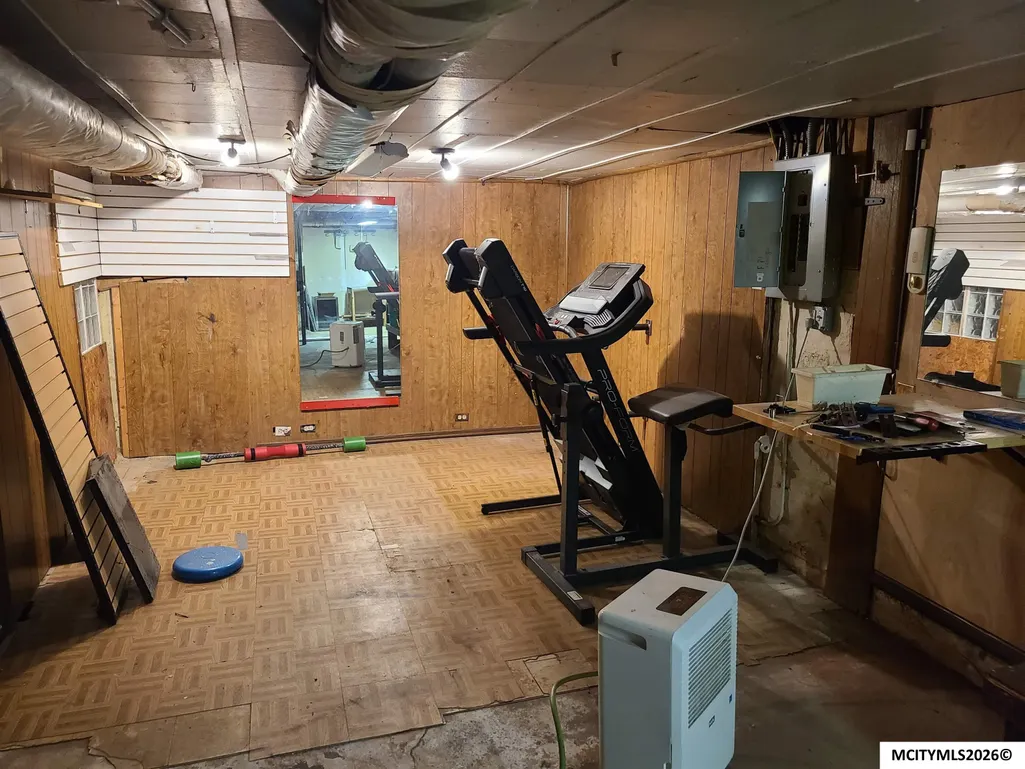
| Basement | Full,Partially Finished |
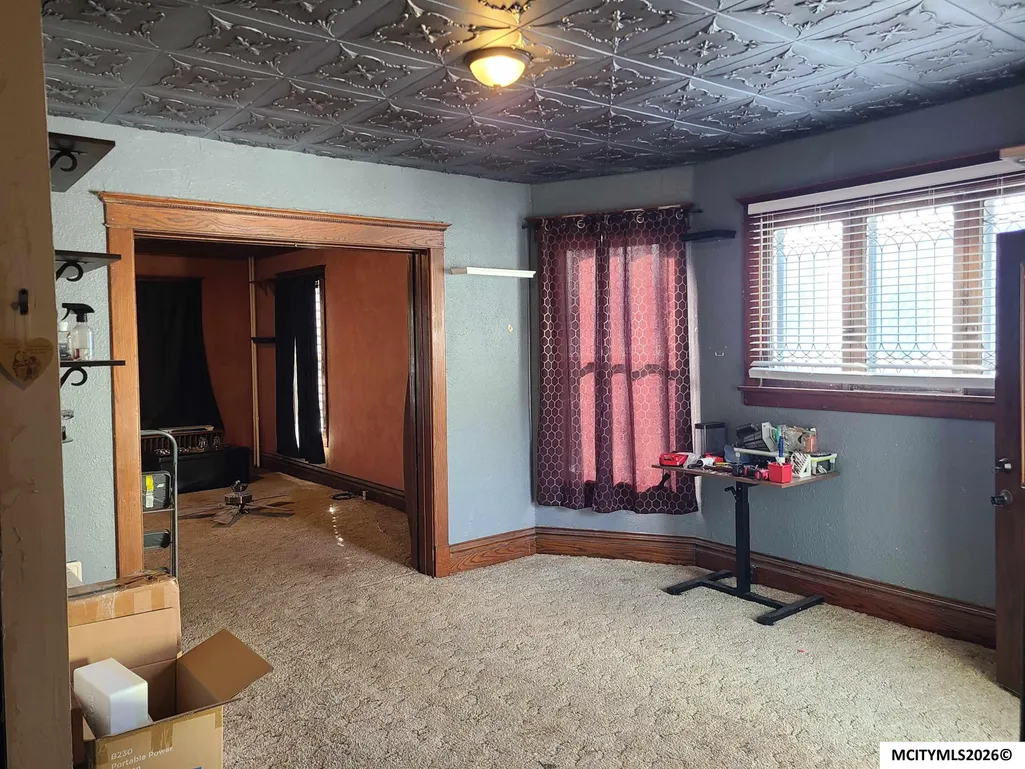
| Dining Room | 13x13 |
| Utility Room Level | Upper |
| Heating | Hot Water |
| Flooring | Ceramic Tile,Partial Carpet,Wood |
| Living Room Size | 18x13 |
| Kitchen Size | 15x12 |
| Master Bath | No |
| Beds | 3 |
| Dining Room | Formal Dining |
| Utility Room Size | 8x10 |
| Bedroom #2 Size | 12x12 |
| Bedroom #3 Size | 11x11 |
| Bedroom #2 Level | Upper |
| Bedroom #3 Level | Upper |
| Kitchen Comments | Appliances included |
| Living Room Comments | Nice Built-ins |
| Insulation | Unknown |
| Utility Room | Upper |
| Air Conditioning | None |
| Dining Room Comments | Open to Kitchen |
| Finished SqFt Lower | 375 |
| Finished SqFt Main | 825 |
| Finished SqFt Upper | 873 |
Exterior Features
| Foundation | Poured |
|---|---|
| Driveway | Concrete |
| Lot Size Area | 0.06 |
| Lot Size | 39x82 |
Amenities
- Foreclosure
- Views
- Short Sale
- New Construction
- Adult 55+
- Lease To Own
- No HOA Fees
- Furnished
- Primary On Main
- Air Conditioning
- Seller Finance
- Green
- Fixer Upper
- Horse
- Golf
- Fireplace
- Deck
- Garage
- Basement
- Pool
Property vs Single Family Average in 50401
Price
Taxes
Year Built
 All information deemed reliable but not guaranteed. All properties are subject to prior sale, change or withdrawal. Neither listing broker(s) or information provider(s) shall be responsible for any typographical errors, misinformation, misprints and shall be held totally harmless. Listing(s) information is provided for consumer's personal, non-commercial use and may not be used for any purpose other than to identify prospective properties consumers may be interested in purchasing. The data relating
