
Primary on Main







Address
502 2nd Ave Ne, CLARION, IA
Price
$ 160,000
Property Attributes
- MLS#260668
- TypeSingle Family
- Listing Status Active
- CountyWRIGHT
- CityCLARION
- AreaOutside MC
- Zip50525
- StyleSf Outside Mason
- Year Built1929
- Taxes$ 1828
- Price$ 160,000
- Bedrooms3
- Full Bathrooms1
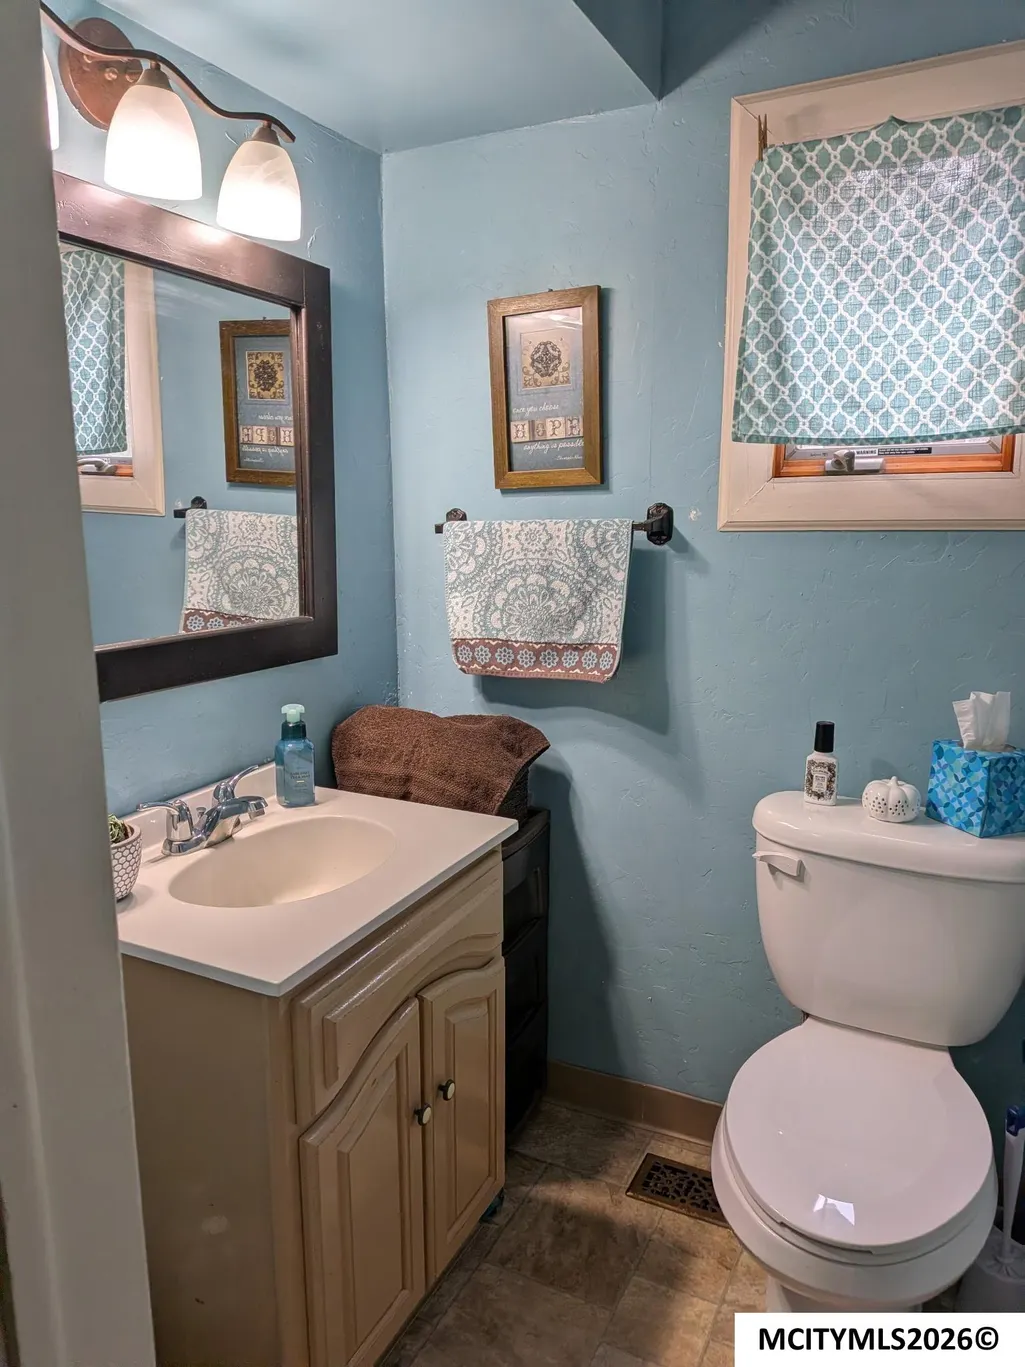
- Half Bathrooms1
- Sqr Footage2970
- Lot Size0.250505 Acres
Data Source:
Greater Mason City MLS
Property Description
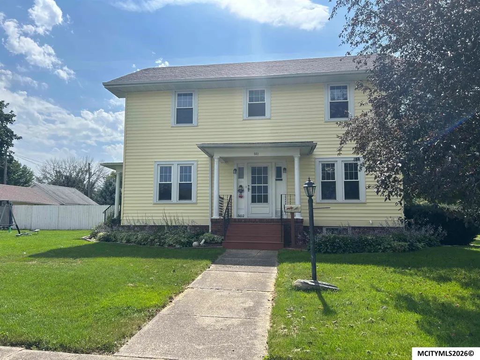
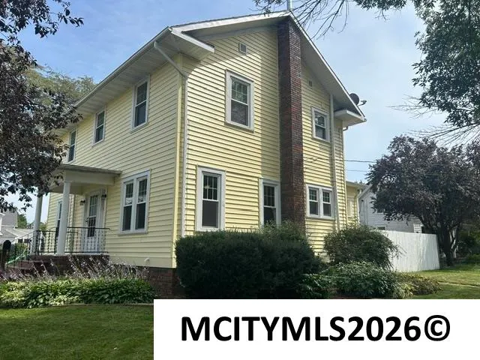
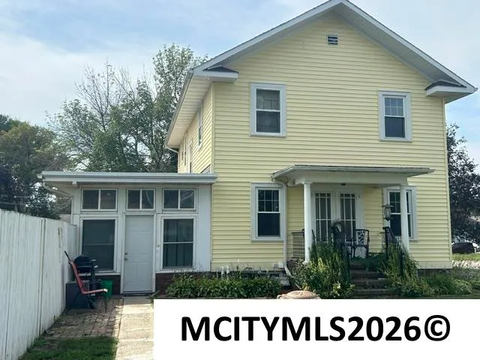
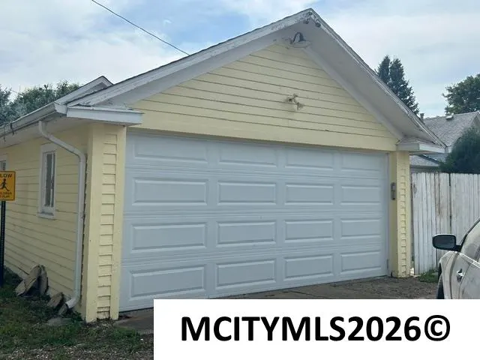
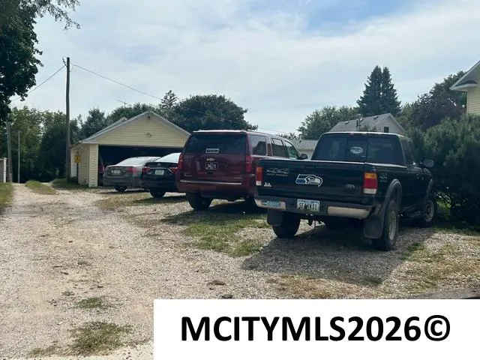
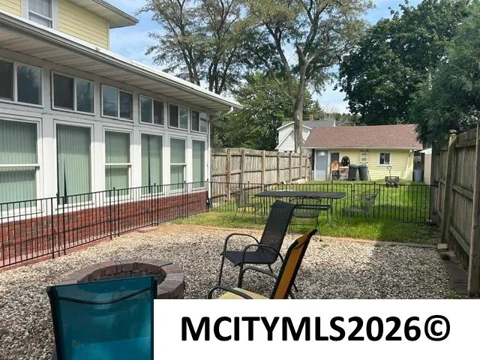
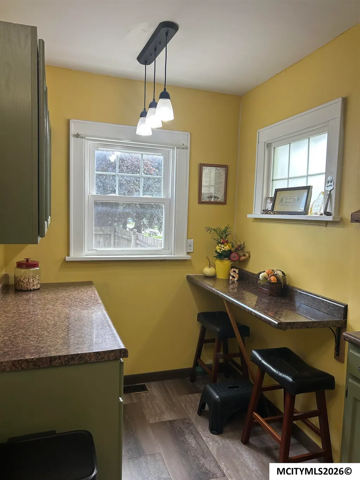
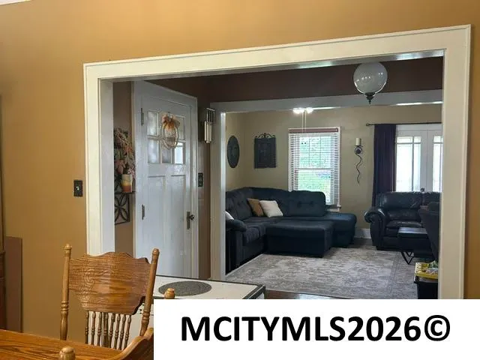
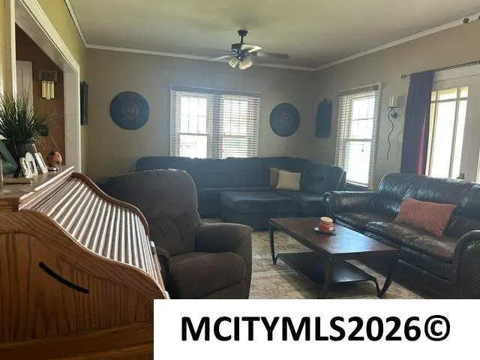
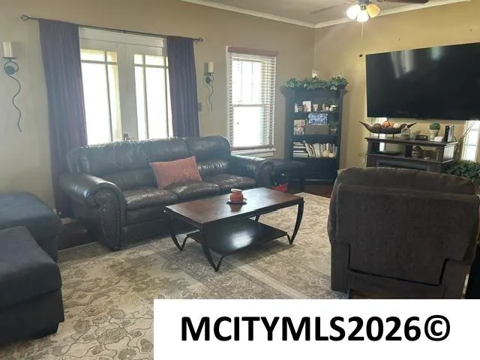
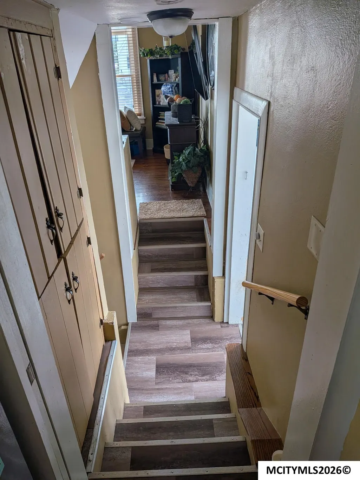
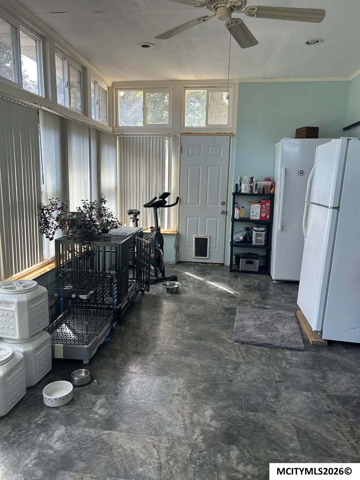
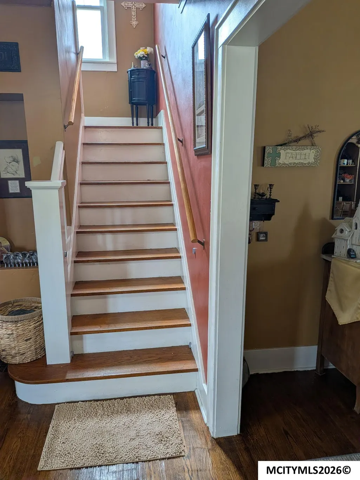
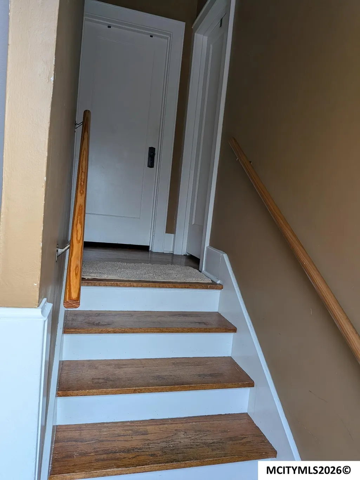
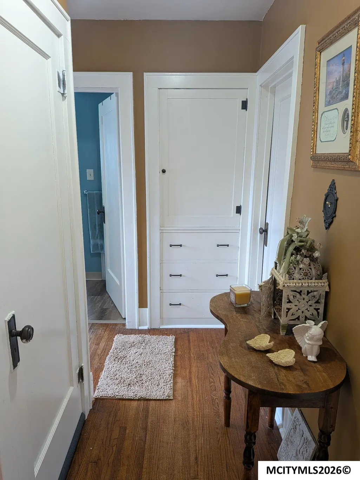
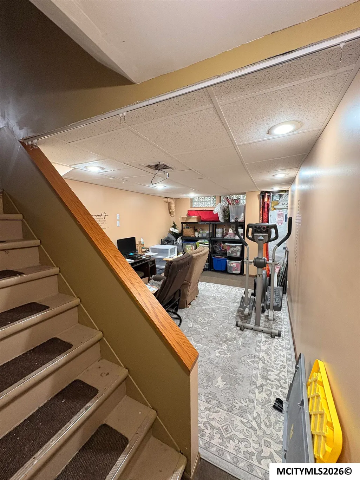
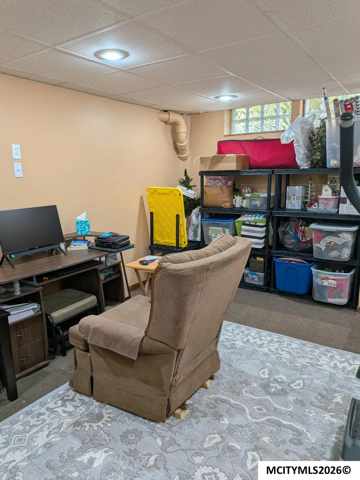
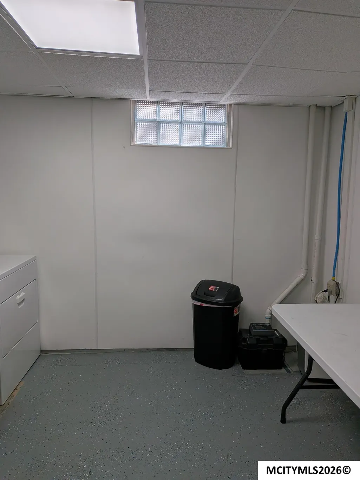
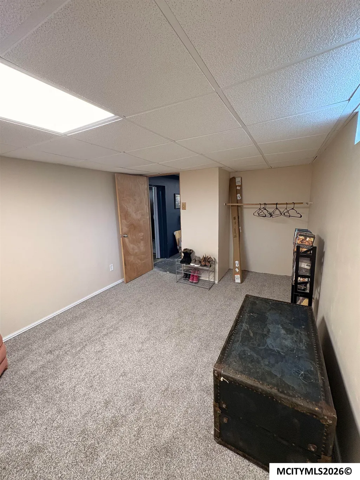
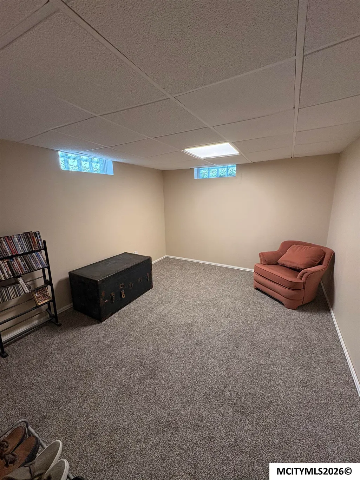
This lovely Colonial home features original hardwood floors and spacious main floor layout. Situated on a double lot on corner with alley access. Thoughtful landscaping and clean curb appeal. There is a detached garage with plenty of parking space. The backyard is fully fenced in. In the lower level, there is a potential for a 4th bedroom and family room area. Plus, a 4-season room off main floor. Home is one block away from the elementary and middle schools. This location is close to downtown, community pool and parks. A radon mitigation system, sump pump, and water mitigation system are in the basement. The HVAC is a newer system. Large attic offers more storage. Updates have been made to the HVAC system and double pane windows. The siding was recently updated within the last three years.
| Price History | |
|---|---|
| 9/1/2026 | Listed $160,000 |
General Features
| Kitchen Level | Main |
|---|---|
| Roof | Asphalt |
| Garage | Detached |
| Zoning | RG/GENERAL RES |
| Construction | Vinyl Siding |
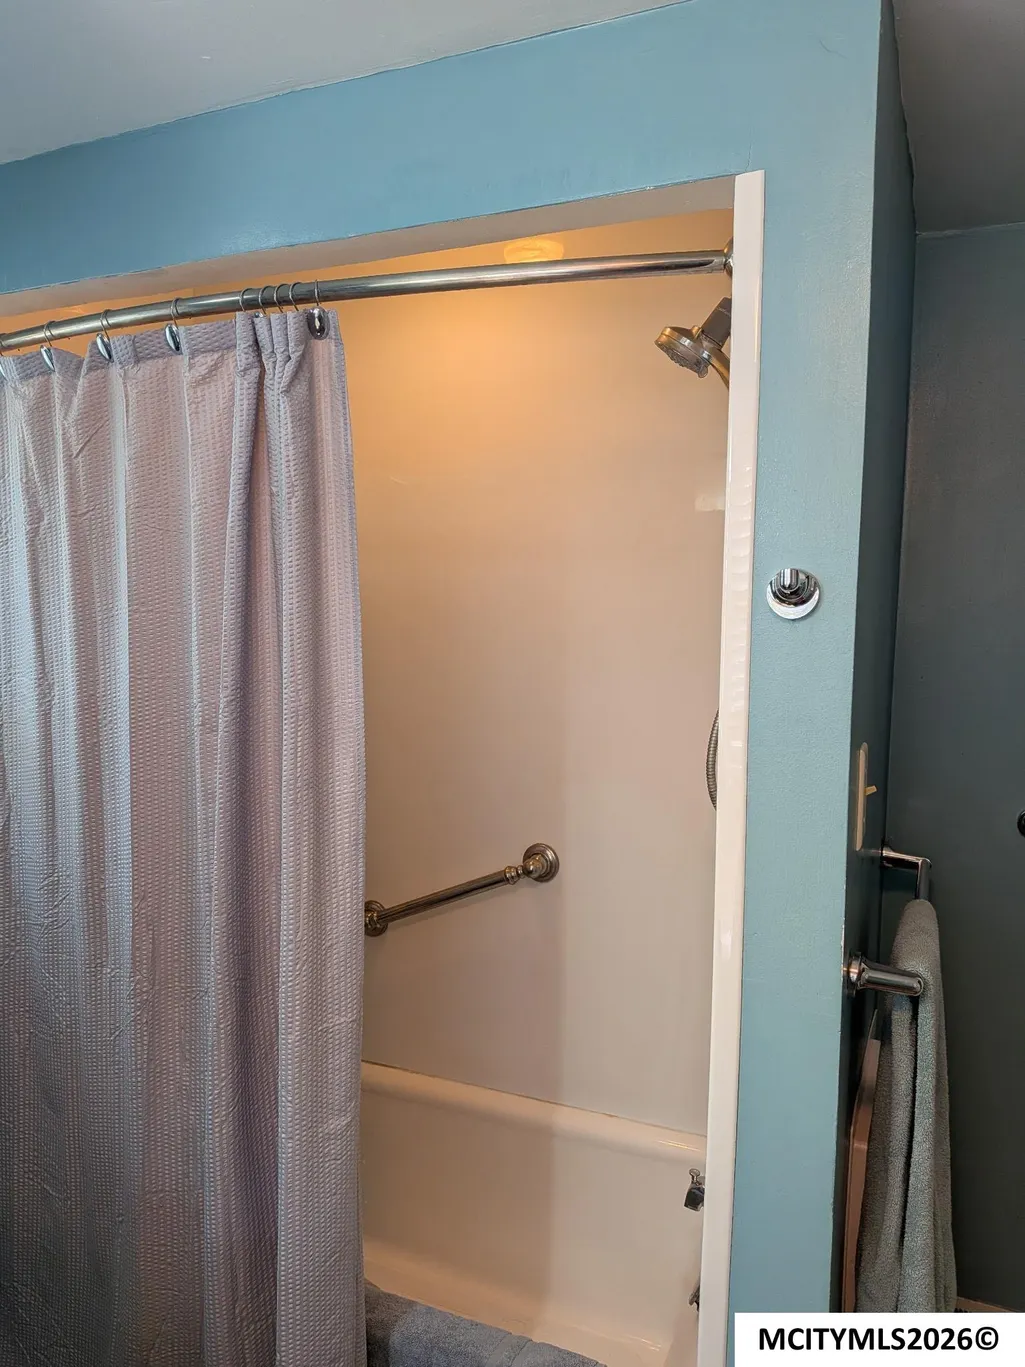
| Bathrooms | 1.50 |
| Year Built | 1929 |
| New Construction | No |
| Windows | Double Hung,Thermal |
| Style | 2 Story |
| Class | RESIDENTIAL |
| Type | SF OUTSIDE MASON |
| Tax Year | 2025 |
| Associated Document Count | 1 |
| Status | ACTIVE |
| Garage | Detached |
| Subdivision | IA |
| Sale/Rent | For Sale |
| Docs on File | Sellers Disclosure,Lead Paint Disclosure |
| OTHER FEATURES | Handicap Features,Natural Wood,Smoke Alarms |
| Primary City | Clarion |
| City | CLARION |
| Taxes | 1828 |
| School District | Clarion |
| DOM | 19 |
| Postal Code | 50525 |
| Public Remarks | This lovely Colonial home features original hardwood floors and spacious main floor layout. Situated on a double lot on corner with alley access. Thoughtful landscaping and clean curb appeal. Ther |
Interior Features
| Dining Room Level | Main |
|---|---|
| Living Room Level | Main |
| Basement | Full |
| Dining Room | 13x12 |
| Utility Room Level | Lower |
| Family Room | Main |
| Heating | Forced Air |
| Flooring | Vinyl,Wood / Carpet,Wood |
| Living Room Size | 23x13 |
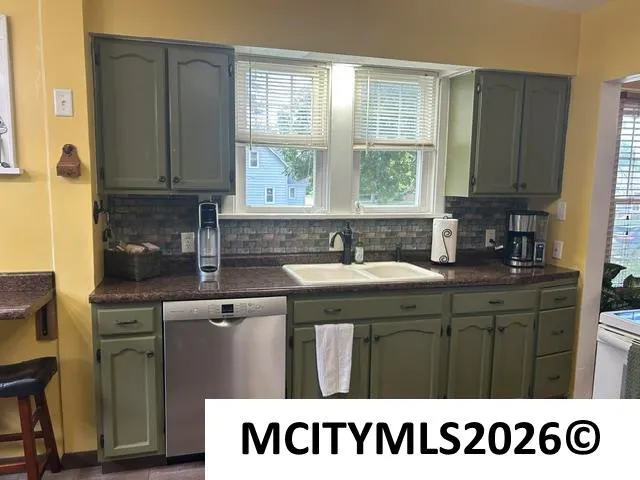
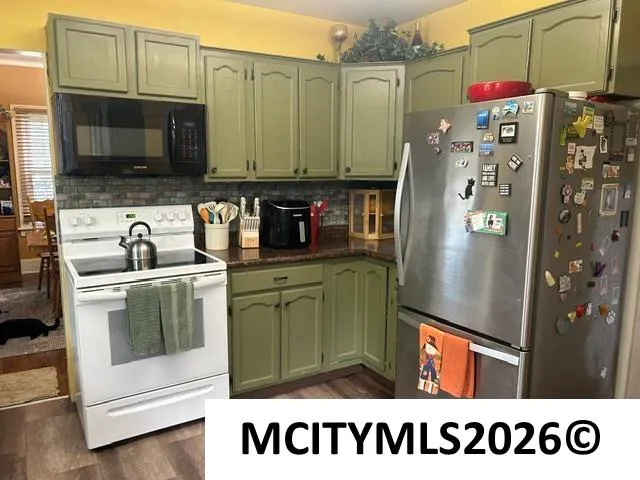
| Kitchen Size | 14x12 |
| Master Bath | No |
| Beds | 3 |
| Dining Room | Formal Dining |
| Utility Room Size | 13x11 |
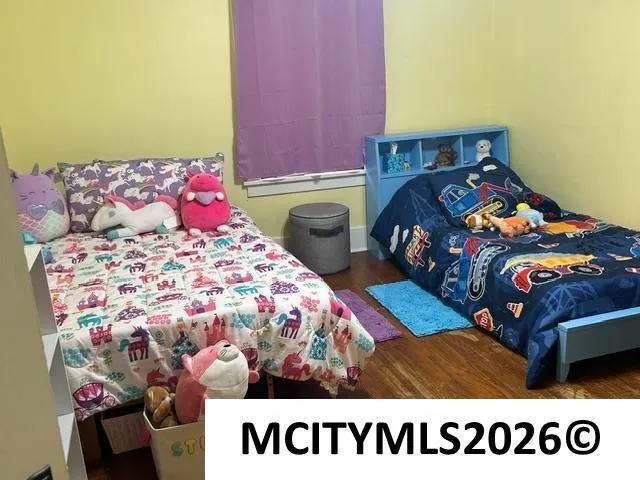
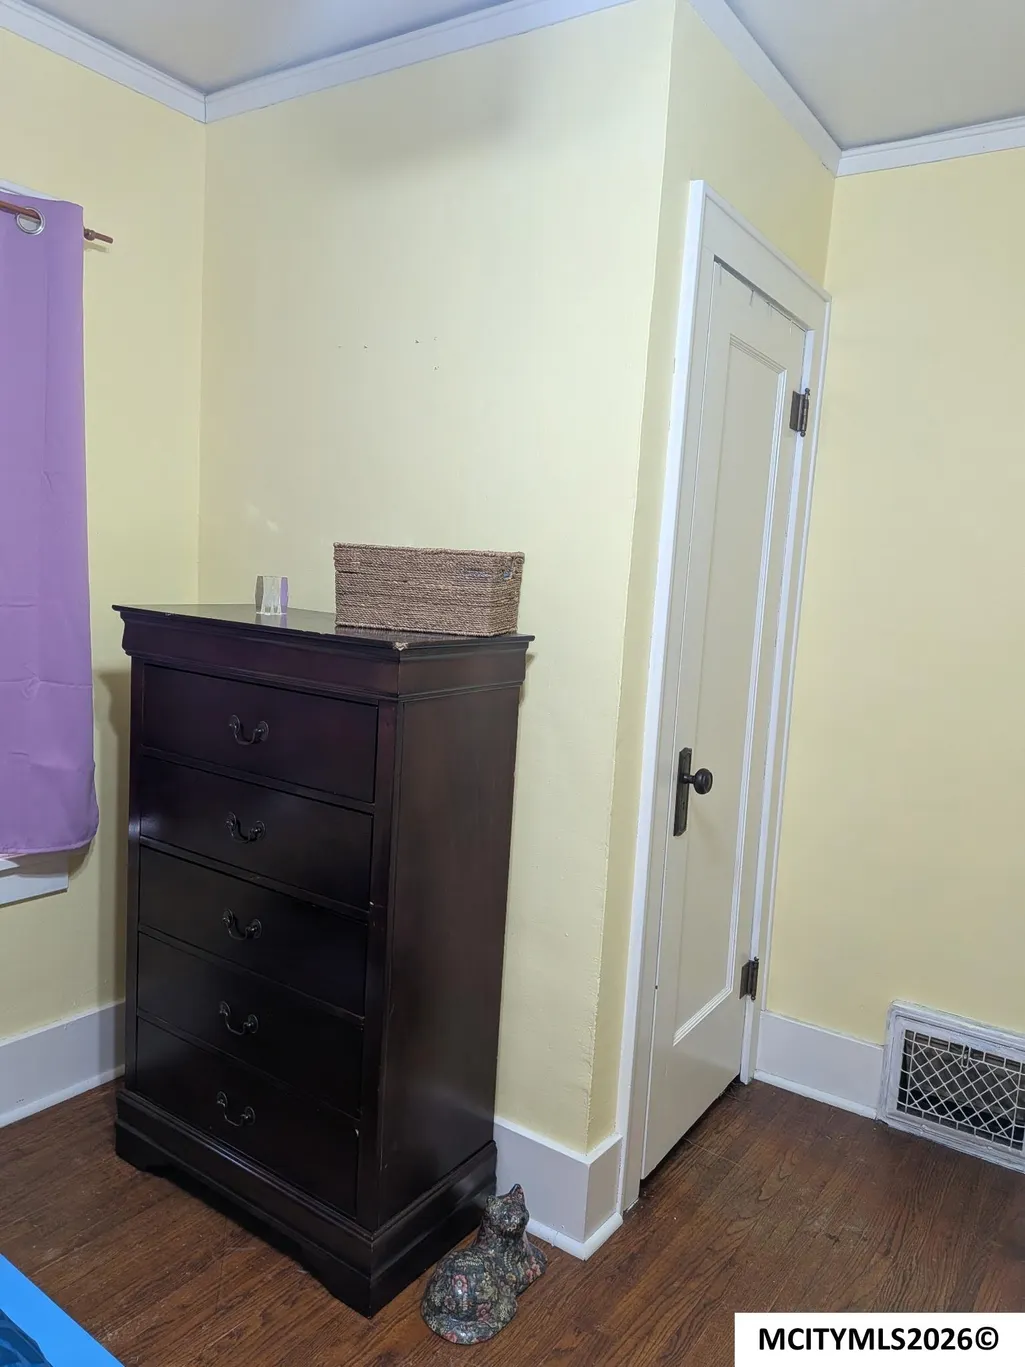
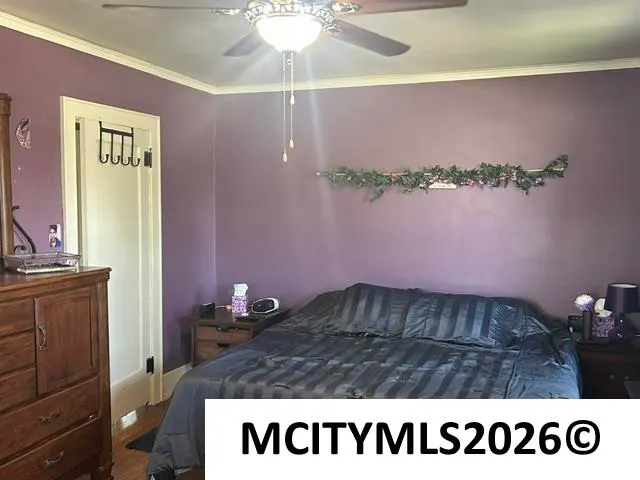
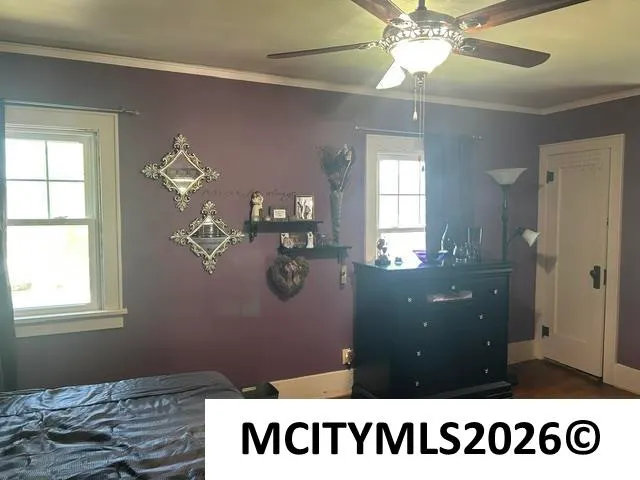
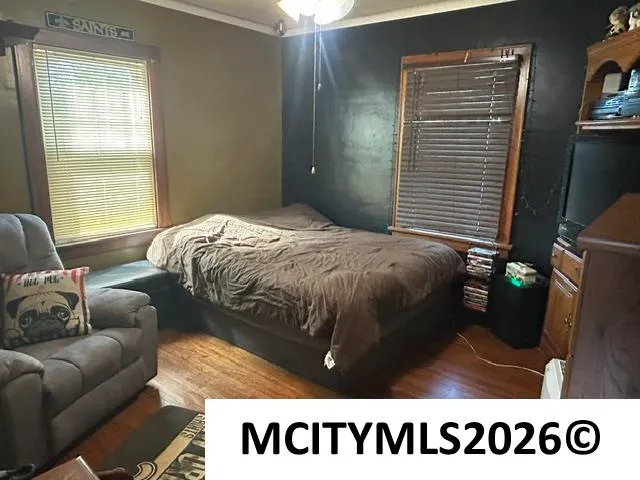
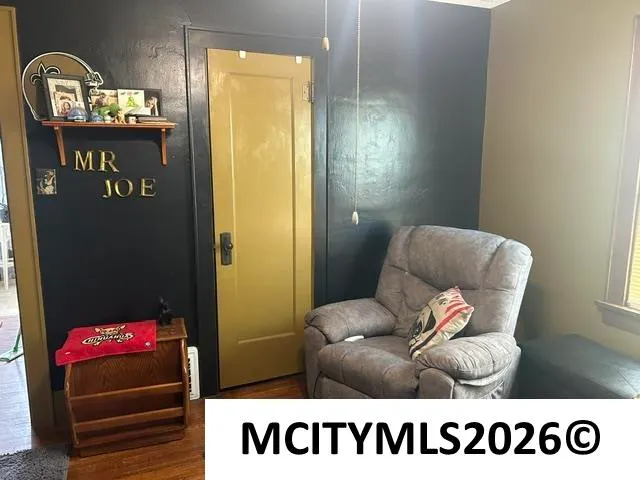
| Bedroom #2 Size | 12x11 |
| Bedroom #3 Size | 20x11 |
| Bedroom #2 Level | Upper |
| Bedroom #3 Level | Main |
| Insulation | Attic |
| Utility Room | Lower |
| Air Conditioning | Central |
| Finished SqFt Lower | 270 |
| Finished SqFt Main | 1190 |
| Finished SqFt Upper | 938 |
Exterior Features
| Foundation | Block |
|---|---|
| Driveway | Gravel |
| Garage Capacity | 2 |
| Lot Size | 124x88 |
Amenities
- Foreclosure
- Views
- Short Sale
- New Construction
- Adult 55+
- Lease To Own
- No HOA Fees
- Furnished
- Primary On Main
- Air Conditioning
- Seller Finance
- Green
- Fixer Upper
- Horse
- Golf
- Fireplace
- Deck
- Garage
- Basement
- Pool
Property vs Single Family Average in 50525
Price
Taxes
Year Built
 All information deemed reliable but not guaranteed. All properties are subject to prior sale, change or withdrawal. Neither listing broker(s) or information provider(s) shall be responsible for any typographical errors, misinformation, misprints and shall be held totally harmless. Listing(s) information is provided for consumer's personal, non-commercial use and may not be used for any purpose other than to identify prospective properties consumers may be interested in purchasing. The data relating
